If you are evaluating medical office or community space in the Bronx, access is not just a nice-to-have. It is often the factor that decides whether a location works day to day for patients, staff, and visitors. In a borough shaped by dense neighborhoods, long commutes, and heavy transit use, the right site needs to be visible, practical, and easy to reach. This overview breaks down the Bronx factors that matter most so you can assess locations with more clarity and confidence. Let’s dive in.
Why the Bronx stands out
The Bronx remains one of New York City’s most transit-reliant boroughs, with an estimated 1.4 million residents in 2025 and about 34,920 people per square mile. Census data also shows a median household income of $48,676, a poverty rate of 28.7%, and an average commute of 43.3 minutes. For medical office and community-oriented space, those numbers point to a practical need for neighborhood-serving locations that reduce friction for everyday users.
The borough’s population profile also shapes how space performs. About 57.0% of residents speak a language other than English at home, and 34.6% are foreign-born. For occupiers and owners alike, that reinforces the value of clear wayfinding, straightforward entry, and sites located close to the communities they serve.
Medical demand is anchored by major institutions
A defining feature of the Bronx market is the strength of its healthcare anchor network. Large hospital systems and outpatient providers create steady demand for off-campus medical suites, wellness space, and community-facing service locations. That demand is especially relevant when purpose-built medical office supply is limited.
BronxCare Health System is a major example. It serves the South and Central Bronx and reports 859 beds, more than 4,500 employees, about 750,000 outpatient visits annually, and 127,000 ER visits annually. Its footprint includes 1650 Grand Concourse, 1276 Fulton Ave., and the 60,000-square-foot BronxCare Health and Wellness Center at 199 Mt. Eden Parkway, which serves more than 100,000 visits a year.
Montefiore also has a broad presence across the borough. Its campuses include Moses, Children’s Hospital at Montefiore, Einstein, Wakefield, Westchester Square, Home Care, Hutchinson, and Montefiore Medical Group sites. Montefiore Medical Group also reports a network of 20 site locations across the Bronx and Westchester counties, which supports a wide outpatient and referral ecosystem.
Other major anchors add to that activity. NYC Health + Hospitals/Lincoln at 234 East 149th Street is a full-service acute care hospital with 665 beds, 461,000 clinic visits, and 150,000 ER visits. North Central Bronx Hospital at 3424 Kossuth Avenue reports 213 beds and 217,000 clinic visits, while St. Barnabas Hospital and its nearby ambulatory and wellness facilities create another outpatient-heavy cluster in the central Bronx.
What these anchors mean for space users
When large healthcare systems concentrate visits, jobs, and referrals in a borough, nearby space often becomes more useful for related occupiers. In the Bronx, that can support off-campus uses such as behavioral health, pediatrics, dental, rehab, and community-facing wellness space. It can also support flexible office or retail conversions when traditional medical inventory is tight.
JLL’s 2025 healthcare real estate outlook notes that providers are increasingly focused on access, convenience, visibility, patient demographics, care gaps, insurance coverage, referral networks, and competitor proximity. The same report says limited medical office supply is leading some healthcare tenants to consider office and retail alternatives near patients or hospitals. In the Bronx, that pattern fits the local building stock and corridor layout well.
Bronx corridors favor practical, visible space
Many Bronx commercial corridors are not dominated by large institutional buildings. City planning materials describe several areas as low-rise, street-front environments, with one- and two-story commercial buildings playing an important role. That matters because viable medical or community space here may look very different from a suburban medical office park.
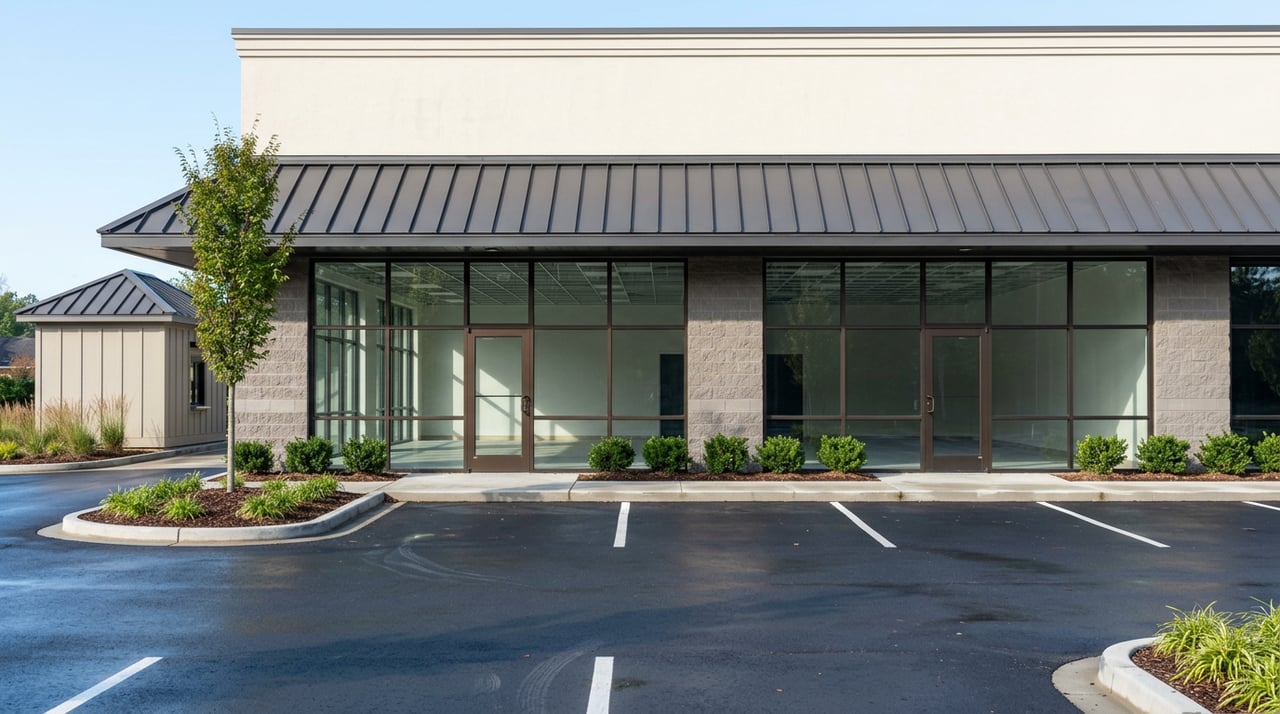
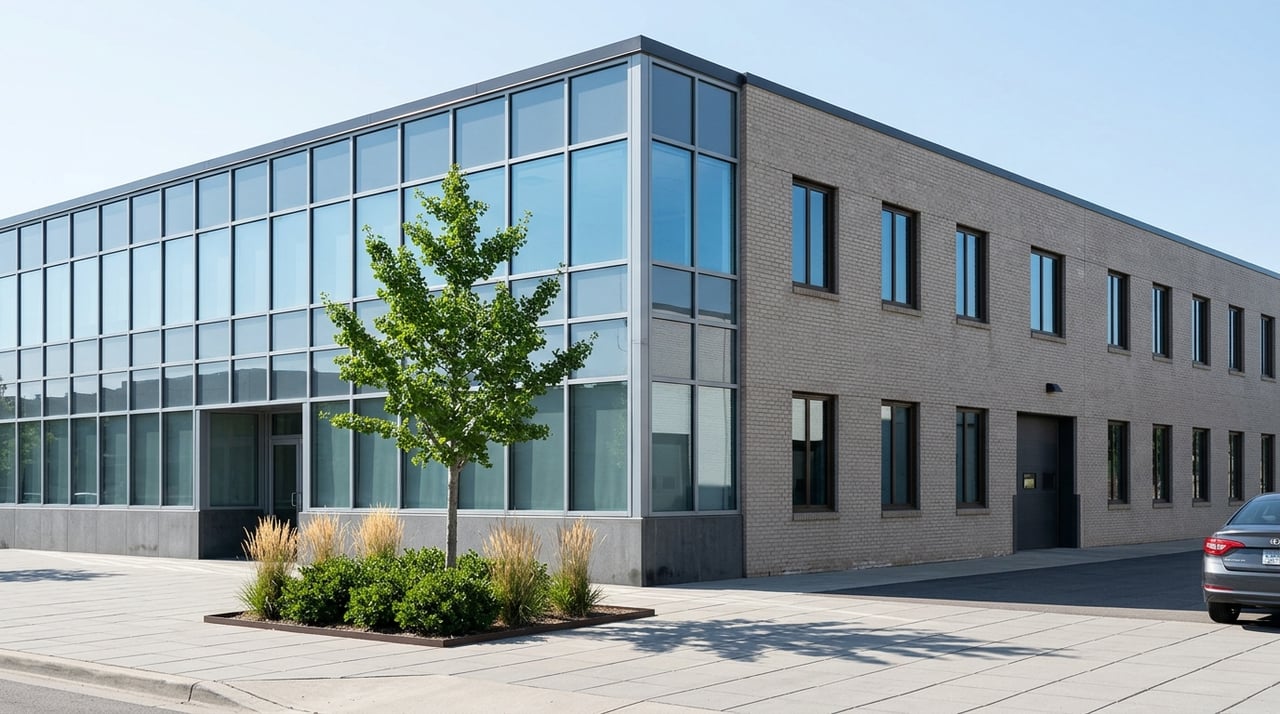
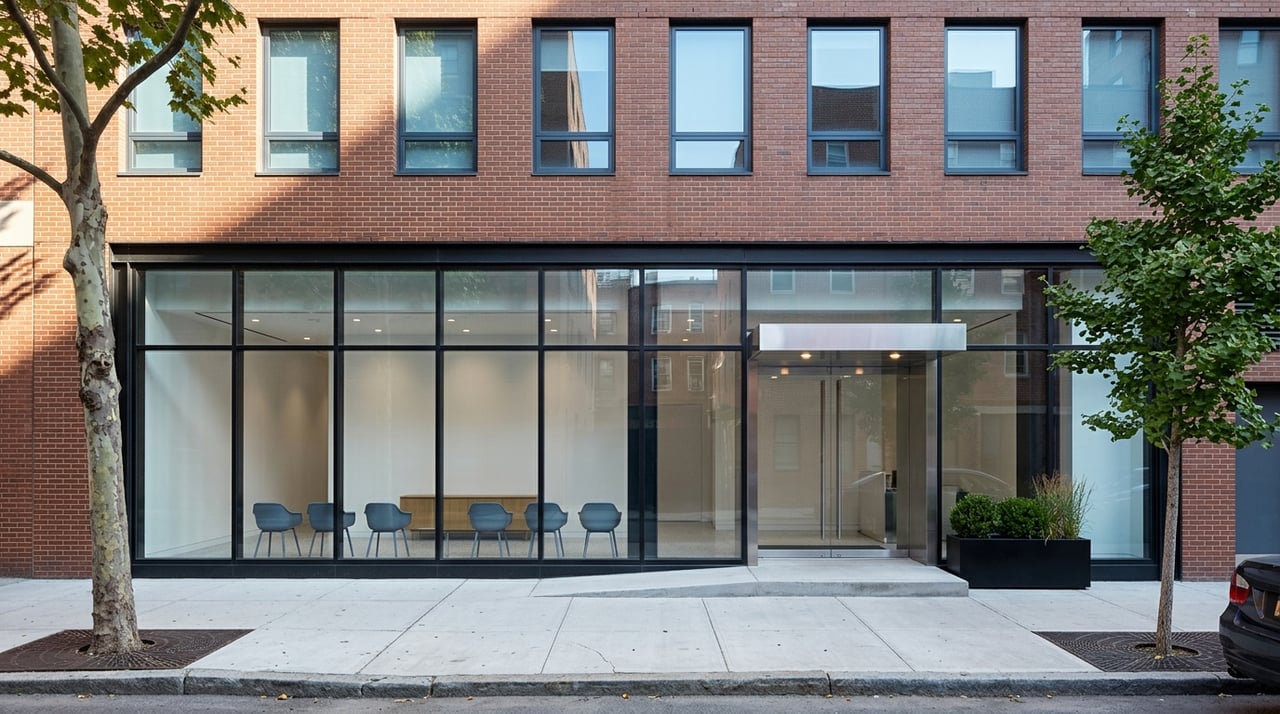
In many cases, storefront suites, mixed-use buildings, and corridor-facing properties are part of the opportunity set. These formats can work well when they offer visibility, intuitive entry, and enough interior flexibility for reception, circulation, and private service areas. For users that want neighborhood presence, these properties often align well with how Bronx residents move through local retail corridors.
The White Plains Road planning framework is one example of this pattern. It describes parts of the North Bronx corridor as heavily shaped by one- and two-story commercial buildings. The Special Eastchester-East Tremont Corridor District also reflects a planning approach that supports mixed-use neighborhoods, community facility uses, and walkable retail corridors.
Transit access should be your first filter
In the Bronx, site selection often starts with transportation. The borough’s density and average commute time make convenience especially important for healthcare and community-serving uses. If people have to work too hard to find you or reach you, the location may underperform even if the rent or sale price looks attractive.
The Bronx Metro-North study emphasizes safer streets, pedestrian access, intermodal connections, retail, and neighborhood services near transit. It identifies Fordham, Tremont, Melrose, University Heights, Morris Heights, Williams Bridge, and the proposed Morris Park and Parkchester station areas as transit-oriented development candidates. For many occupiers, those areas deserve close attention.
Bus access also matters. NYC DOT and the MTA have active bus-priority work on Fordham Road and Tremont Avenue, which can strengthen corridor utility for patient-facing and community-serving uses. In the East Bronx, the Penn Station Access project materials say four ADA-compliant Metro-North stations are planned at Hunts Point, Parkchester-Van Nest, Morris Park, and Co-op City, adding another layer to long-term accessibility.
Key site traits to evaluate
When you compare Bronx medical office or community spaces, a few recurring traits tend to matter most:
- Transit convenience for patients, staff, and visitors
- Street visibility along active commercial corridors
- Simple building entry that feels easy to navigate
- Clear signage potential on storefront or corridor-facing frontage
- Walkable access from bus routes, rail, or major institutions
- Proximity to healthcare anchors or dense residential catchments
- Layouts that support waiting-room flow without feeling overly institutional
In practice, the strongest sites usually combine several of these features rather than relying on only one. A visible corridor location near transit and close to a major health system can often outperform a more hidden site that has better raw square footage.
Where mixed-use and storefront space fits
Because purpose-built medical office supply can be limited, many users in the Bronx may need to think more flexibly about property type. Office and retail alternatives can make sense when they sit near patient populations or hospital anchors and can support the operational flow of the use. This is especially relevant in a borough where corridor retail and low-rise mixed-use buildings remain common.
That does not mean every storefront is a fit. The space still needs practical circulation, compliant access, and enough frontage or wayfinding to help users find the location easily. But for many occupiers, a well-located street-level suite can check more boxes than a less accessible traditional office space.
Neighborhood-serving space has a clear role
The Bronx demographic profile supports a strong case for neighborhood-serving uses. With dense residential patterns, long commute times, and a multilingual population, local convenience can become a major advantage. For medical and community-oriented occupiers, that often means locating closer to daily life rather than relying only on large destination buildings.
This is one reason corridor-facing properties continue to matter. If a site is easy to reach, familiar within the streetscape, and connected to neighborhood activity, it may offer real value to users who need routine, repeat visits. In a practical sense, the Bronx often rewards locations that feel integrated into everyday movement.
What this means for owners and occupiers
For owners, the Bronx presents a strong case for considering healthcare and community-oriented tenancy, especially near major institutions or transit-served corridors. The borough’s healthcare anchors generate significant outpatient traffic, and planning frameworks continue to support walkable, mixed-use, service-oriented areas. If you control visible space with flexible layouts, that can create meaningful positioning in the market.
For occupiers, success usually comes from matching the space to the user journey. The best location is not just the one with enough square footage. It is the one that reduces friction, supports visibility, aligns with local travel patterns, and places you near the right catchment or referral ecosystem.
In a market as layered as the Bronx, a disciplined real estate process can make a big difference. If you are assessing a corridor-facing asset, evaluating a repositioning opportunity, or searching for a medical or community-oriented site, working with a team that understands leasing, capital, and operations together can help you move with more confidence. When you are ready to explore your options, connect with Tide Realty Group.
FAQs
What makes the Bronx suitable for medical office space?
- The Bronx combines high population density, heavy transit use, long commute times, and major healthcare anchors, which support neighborhood-serving and accessible medical locations.
Which Bronx areas are notable for transit-oriented medical or community space?
- Planning studies highlight areas such as Fordham, Tremont, Melrose, University Heights, Morris Heights, Williams Bridge, and the proposed Morris Park and Parkchester station areas as relevant transit-oriented locations.
Why are storefront and mixed-use spaces important in the Bronx?
- Many Bronx corridors are low-rise and street-front in character, so storefront suites and mixed-use buildings can provide the visibility, access, and neighborhood presence that medical and community users need.
How do hospital systems influence Bronx space demand?
- Large institutions such as BronxCare, Montefiore, NYC Health + Hospitals/Lincoln, North Central Bronx Hospital, and St. Barnabas create referral activity, outpatient traffic, and demand for nearby off-campus service space.
What should you look for in Bronx community space?
- Focus on transit access, clear entry, corridor visibility, signage potential, walkability, and a layout that supports easy navigation for visitors and staff.